<-- style PDP --> 14 Rosemary Road, Halton Hills - Detached for sale for $829,900
  • new
  • for sale

14 Rosemary Road

Halton Hills, Ontario, L7J 1E8 - Acton

$829,900

  • Neighbourhood

    Acton

  • Major Intersection

    Mill St & George St

  • Listed Since: 6 day(s)

  • Last update: 1 day(s) ago

Overview

  • Property Type

    Detached, Backsplit 3

  • Bedrooms

    3

  • Bathrooms

    2

  • Basement

    Full + Finished

  • Kitchen

    1

  • Total Parking

    5 (1 Attached Garage)

  • Lot Size

    60x104.59 (Feet)

  • Taxes

    $4,271.00 (2025)

  • Type

    Freehold

Property Description

Property description for 14 Rosemary Road, Halton Hills

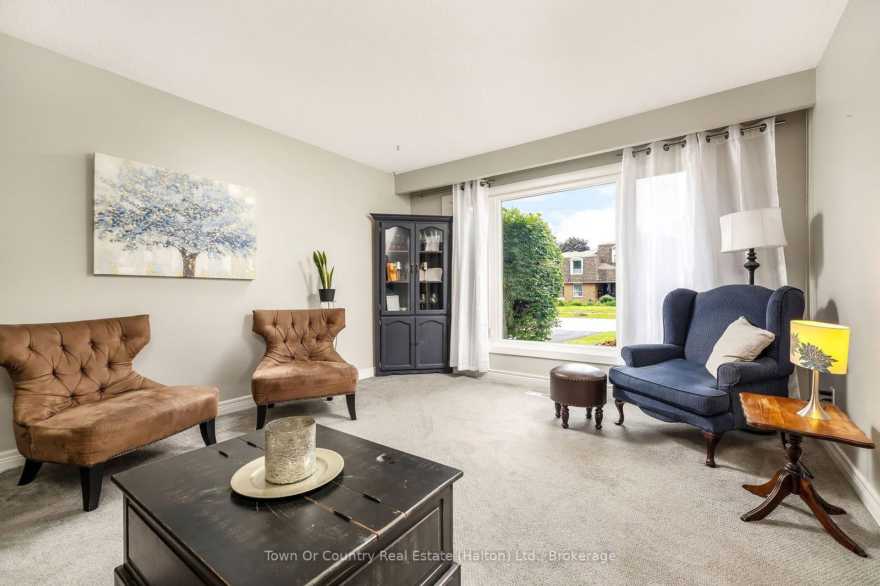
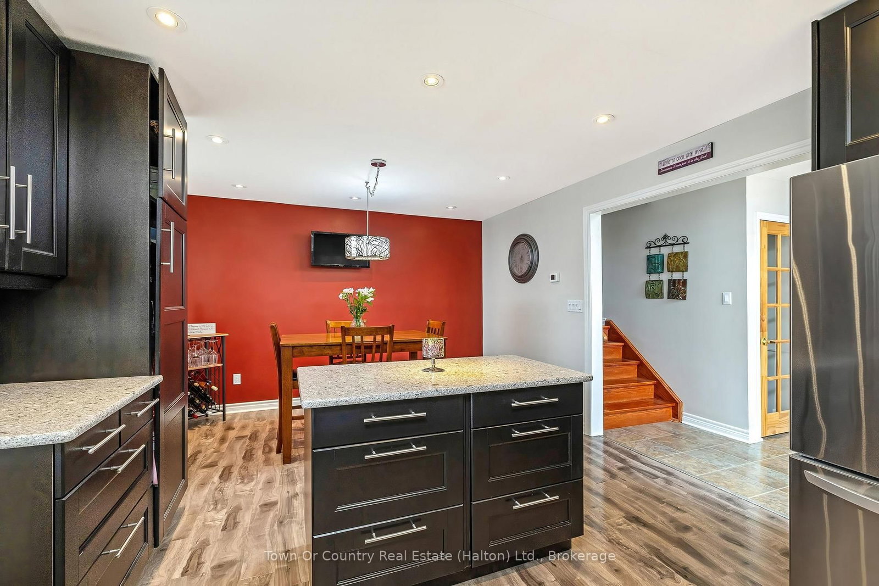
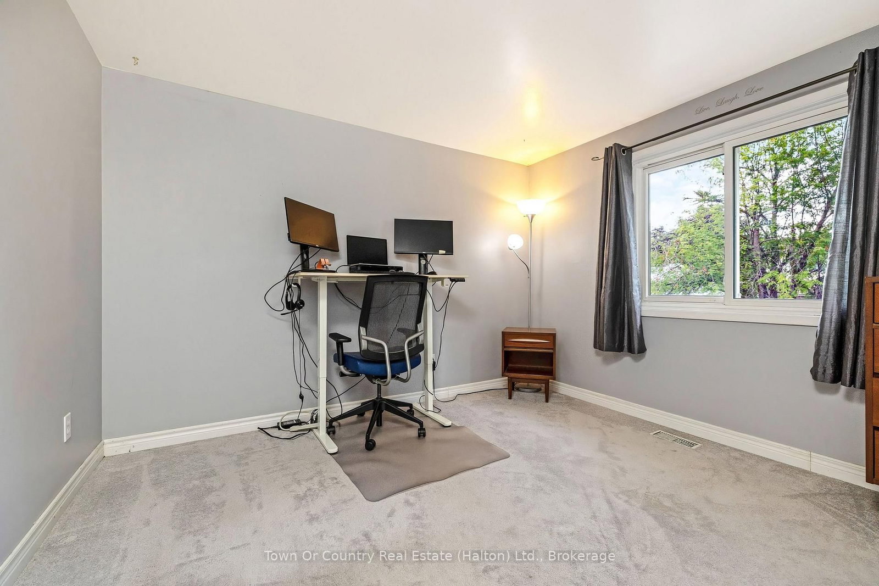
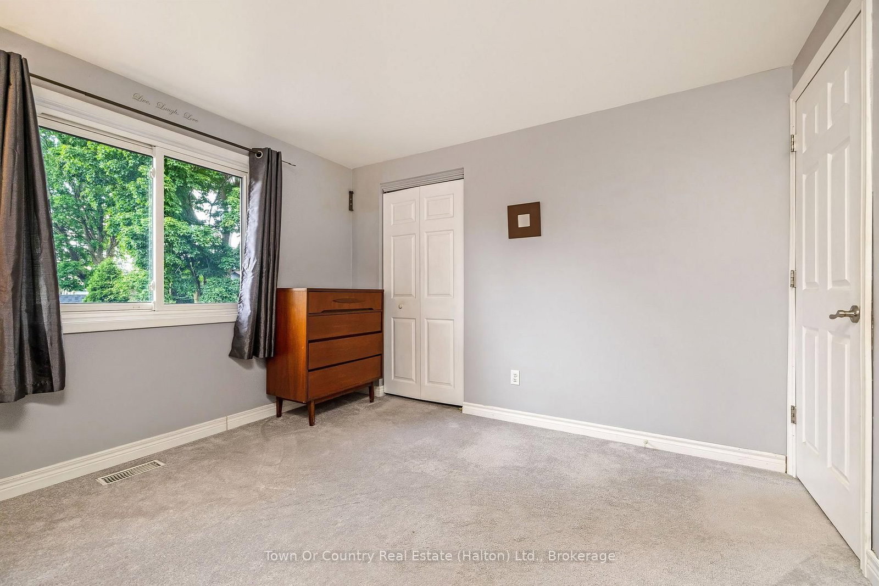
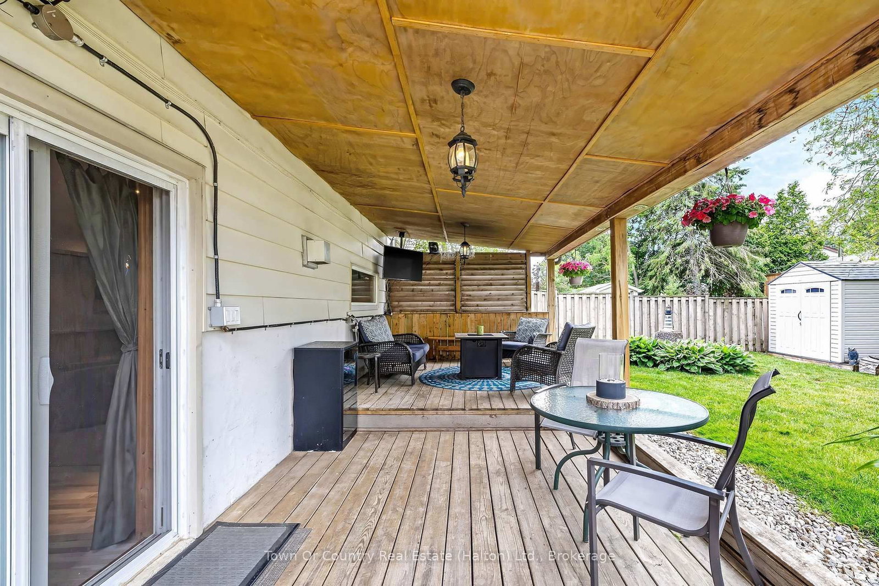
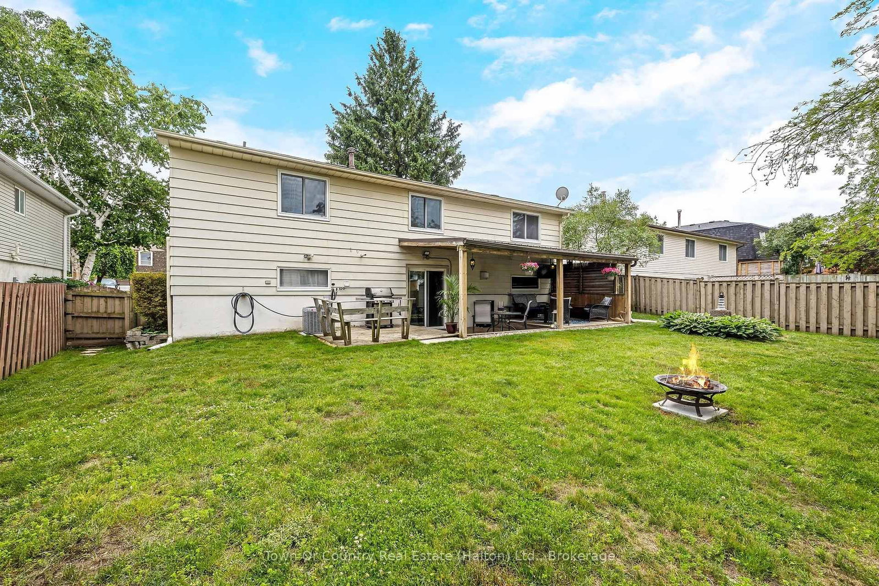
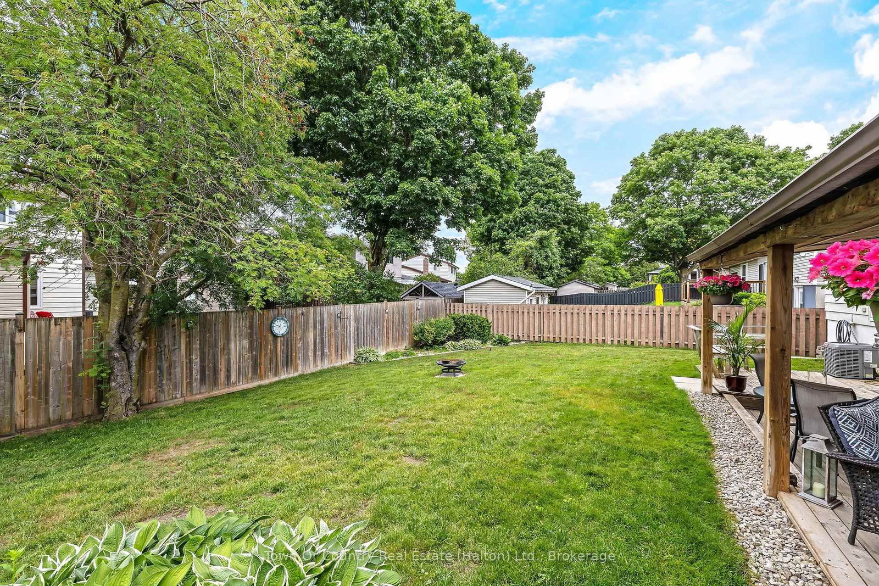
Nestled in one of Acton's most sought-after communities on a quiet mature street, this beautifully maintained home features 3 bedrooms, 2 full baths, and a large entertainer's deck in the backyard. The stylish main level boasts updated lighting throughout, highlighted by a fully renovated eat-in kitchen with stainless steel appliances, quartz counters, custom backsplash, large island, & pot lights. This level also boasts a spacious sun-filled living room. The upper level offers an updated 4-pc bath and 3 large bedrooms, including a primary bedroom with his & her closets. Moving to the lower level, you will be treated to a large rec room with built-in bar area and a gas fireplace, making it the perfect place to host friends to watch the big game. The lower level also features an updated 3-pc bath, multiple storage areas (including a huge crawl space), and a walk-out to the backyard. Moving outside to the backyard, there is a large covered deck w/ natural gas bbq hookup and lots of greenspace for kids and pets to run and play. This beautiful property is completed with an attached single car garage and private double-wide driveway that allows for comfortable 4 car parking at all times. The home's terrific location allows for quick proximity to all of Acton's major amenities, including the Acton Go-Station, multiple schools, shopping plazas, downtown Acton, and the Acton Arena & Sports Park! EXTRA INFO: Furnace & A/C Replaced (2021), Replaced Roof (2016)

Listed by Town Or Country Real Estate (Halton) Ltd., Brokerage

  • MLS #

    W13560078

  • Sq. Ft

    1100-1500

  • Sq. Ft. Source

    MLS

  • Lot Irregularities

    n/a

  • Year Built

    Available Upon Request

  • Pool

    None

  • Drive

    Private

  • Garage

    Attached, 1 spaces

  • Total Parking

    5

  • Family Room

    Y

  • Den

    Y

  • Exterior

    Brick

  • Fireplace

    Y

  • Roof

    Asphalt Shingle

  • Foundation

    Unknown

  • Elevator

    n/a

  • Water View

    n/a

  • Laundry Level

    n/a

  • Heat

    Forced Air

  • A/C

    Central Air

  • Water

    Municipal

  • Water Supply

    n/a

  • Sewers

    Sewers

  • Central Vac

    N

  • Kitchen

    3.8 x 2.8 ft Main level

  • Living

    5.0 x 3.62 ft Main level

  • Primary

    4.0 x 3.34 ft Upper level

  • 2nd Br

    4.09 x 2.78 ft Upper level

  • 3rd Br

    3.5 x 3.39 ft Upper level

  • Rec

    6.58 x 3.22 ft Lower level

  • MLS #

    W13560078

  • Sq. Ft

    1100-1500

  • Sq. Ft. Source

    MLS

  • Lot Irregularities

    n/a

  • Year Built

    Available Upon Request

  • Pool

    None

  • Drive

    Private

  • Garage

    Attached, 1 spaces

  • Total Parking

    5

  • Family Room

    Y

  • Den

    Y

  • Exterior

    Brick

  • Fireplace

    Y

  • Roof

    Asphalt Shingle

  • Foundation

    Unknown

  • Elevator

    n/a

  • Water View

    n/a

  • Laundry Level

    n/a

  • Heat

    Forced Air

  • A/C

    Central Air

  • Water

    Municipal

  • Water Supply

    n/a

  • Sewers

    Sewers

  • Central Vac

    N

  • Kitchen

    3.8 x 2.8 ft Main level

  • Living

    5.0 x 3.62 ft Main level

  • Primary

    4.0 x 3.34 ft Upper level

  • 2nd Br

    4.09 x 2.78 ft Upper level

  • 3rd Br

    3.5 x 3.39 ft Upper level

  • Rec

    6.58 x 3.22 ft Lower level

Thinking of Selling?

Find Out Your Home’s Value in Today’s Market!

No Email or Signup is required to view your home estimate.

estimate your home value

Contact Manoj Kukreja

Sales Representative,
Century 21 People’s Choice Realty Inc.,
Brokerage
(647) 576 - 2100

Manoj profile avatar

Property History

Property history for 14 Rosemary Road, Halton Hills

This property has been sold 1 time before. Create your free account to explore sold prices, detailed property history, and more insider data.

Sign In / Register

Mortgage Calculator

This data is for informational purposes only.

Mortgage Payment per month

Principal Amount

Interest

Total Payable

Amortization

Amortization

Closing Cost Calculator

This data is for informational purposes only.

Closing Cost Total for this property

Total Cash flow for purchasing this property

Down Payment(%)*
Additional information

Provincial Land Transfer Tax

Ontario Land Transfer Tax Rebate

Toronto Land Transfer Tax

Toronto Land Transfer Tax Rebate

PST on CMHC Insurance Premium

Lawyer Fees

$2,825

Government Registration Fee's

$164

Title Insurance

Closing Cost Total

Total Cash flow for purchasing this property

Provincial Land Transfer Tax

Ontario Land Transfer Tax Rebate

Toronto Land Transfer Tax

Toronto Land Transfer Tax Rebate

PST on CMHC Insurance Premium

Lawyer Fees

$2,825

Government Registarion Fee's

$164

Title Insurance

Down Payment(%)*

* A down payment of less than 20% is permitted only for first-time home buyers purchasing their principal residence. The minimum down payment required is 5% for the portion of the purchase price up to $500,000, and 10% for the portion between $500,000 and $1,500,000. For properties priced over $1,500,000, a minimum down payment of 20% is required.

Thinking of Selling?

Find Out Your Home’s Value in Today’s Market!

No Email or Signup is required to view your home estimate.

estimate your home value

Contact Manoj Kukreja

Sales Representative, Century 21 People’s Choice Realty Inc., Brokerage
(647) 576 - 2100

Manoj profile avatar

Recent Sold Listings in Acton, Halton Hills

Popular Cities